
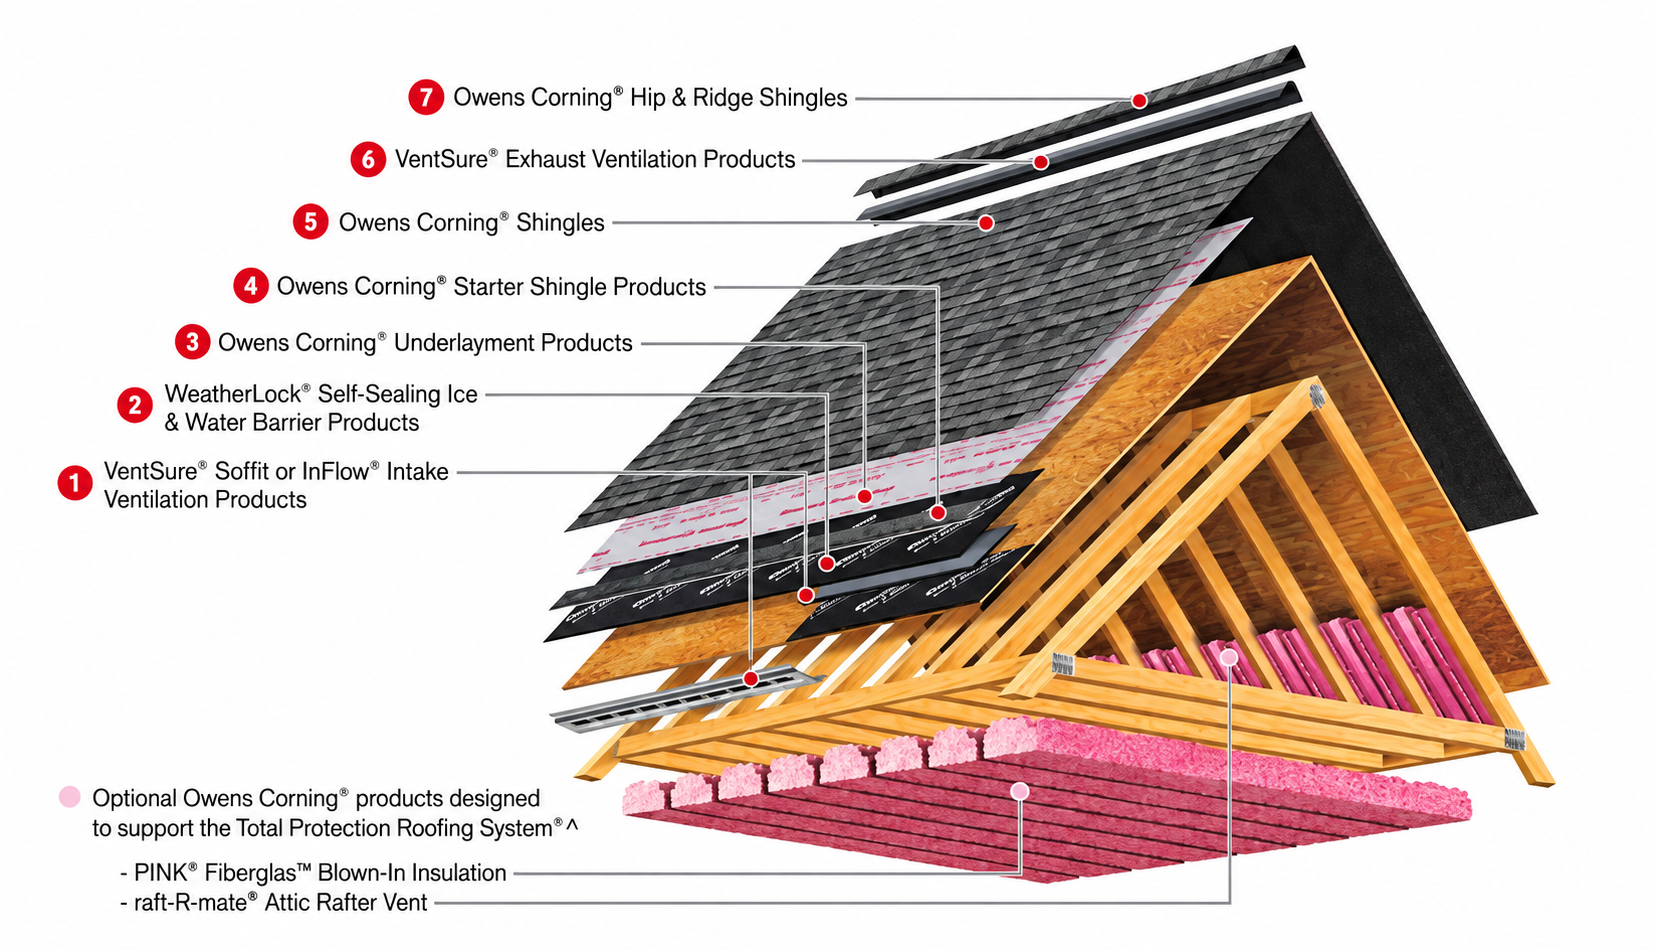
Framing & decking
Rafters support the roof, while decking provides a continuous base for the layers above. Damaged decking must be assessed during the project.
Attic insulation
Insulation helps manage heat transfer between living spaces and the attic. It must work alongside clear ventilation paths.
Water barrier
A self-adhering membrane helps protect vulnerable areas such as roof edges and valleys. Placement depends on the roof and applicable requirements.
Underlayment
Underlayment sits between the decking and shingles, providing an additional moisture-shedding layer within the roof system.
Starter shingles
Starter courses create the first shingle connection at the perimeter and help the system resist wind at vulnerable edges.
Field shingles
Overlapping shingles shed rain and protect the underlying system. Correct fastening and flashing details matter as much as the finish.
Intake & ridge ventilation
Intake at the lower roof and exhaust near the ridge work together to move air through the attic. The correct balance depends on the home.
Ridge caps
Ridge caps cover the meeting point of the roof slopes. They complete the weather-shedding surface and protect compatible ridge-vent details.
The diagram is an overview. Your written scope identifies the materials and components included in your project.